
316 Main RoadTors Cove, NF A0A 4A0
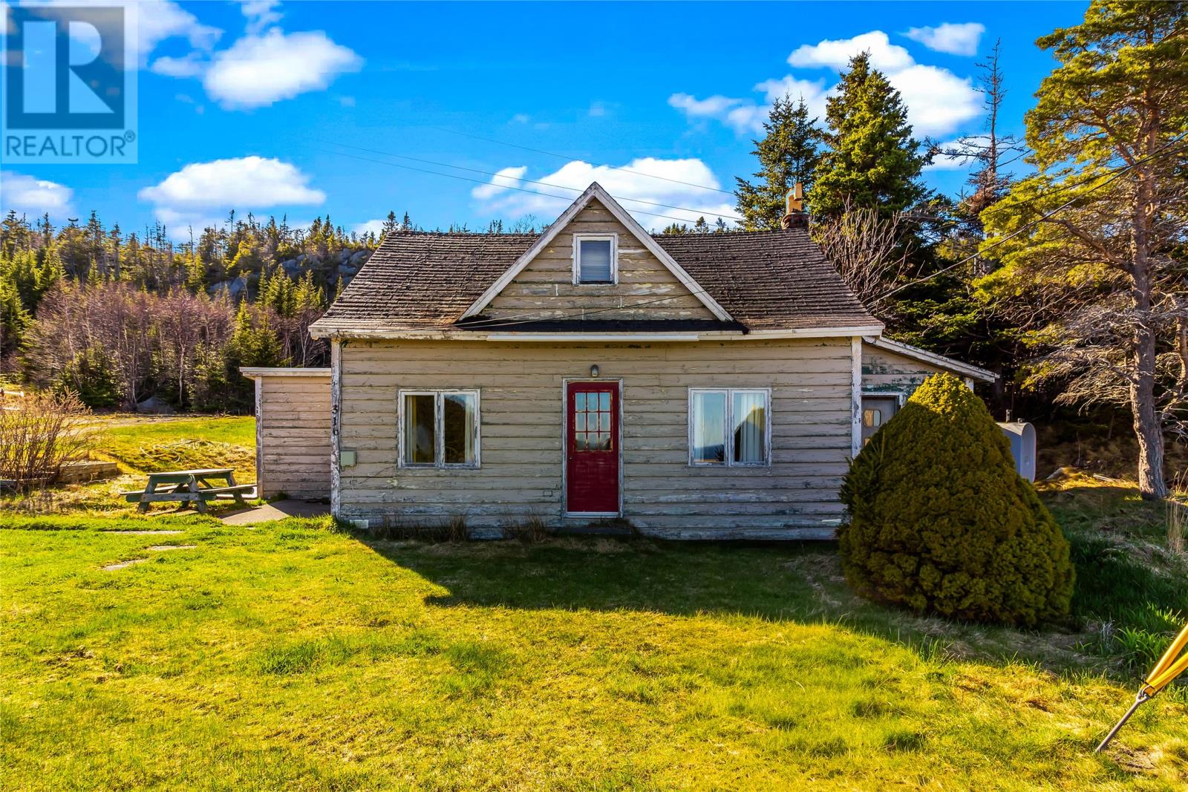
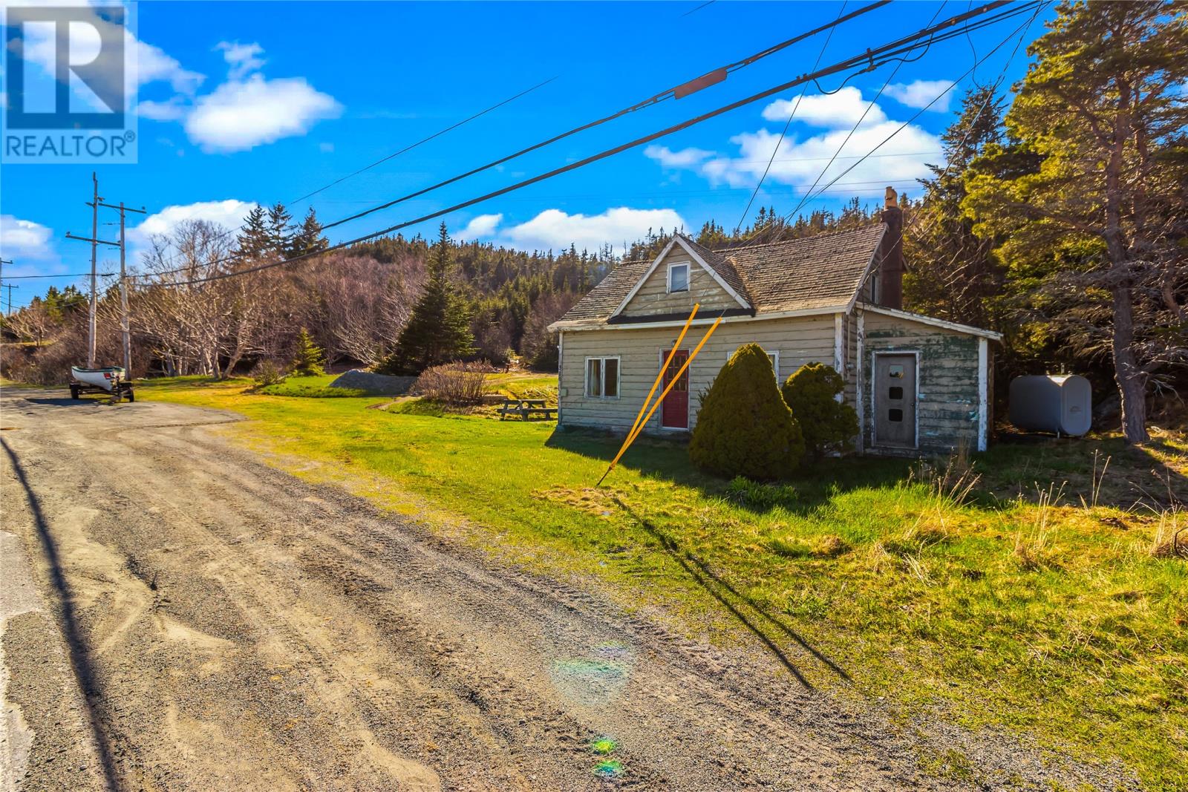
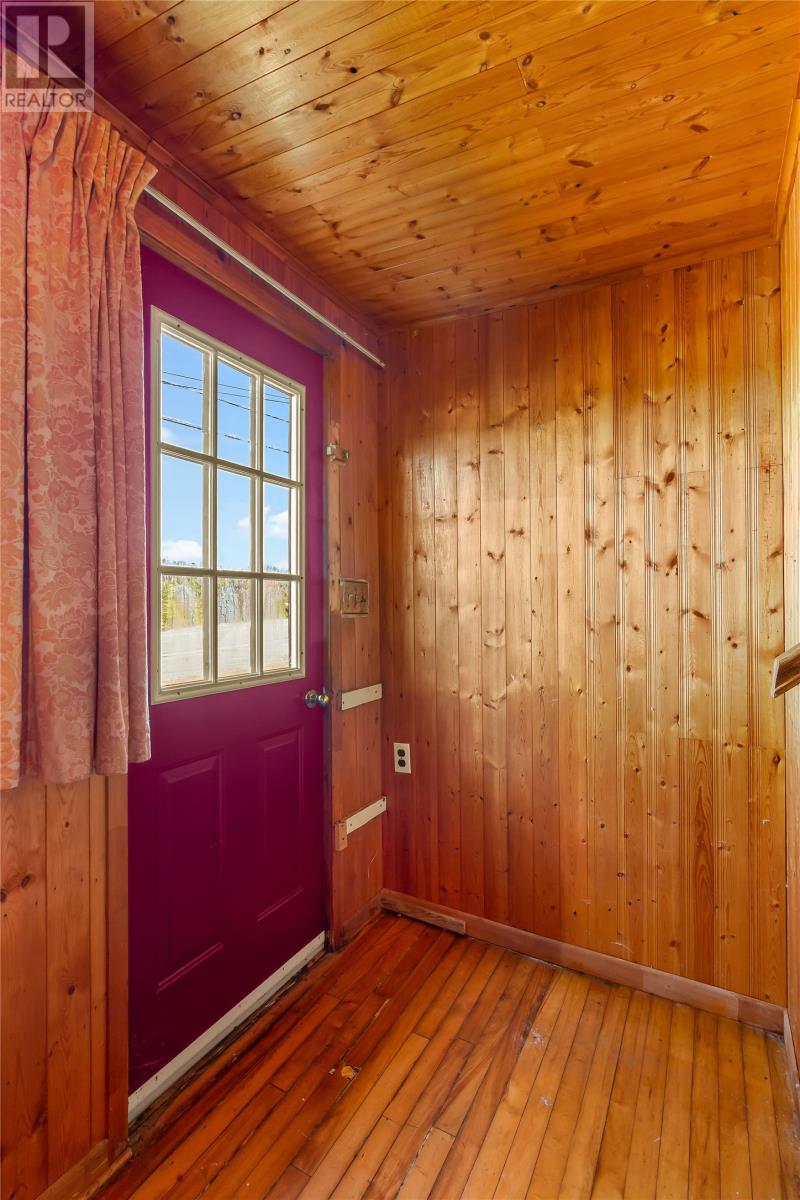
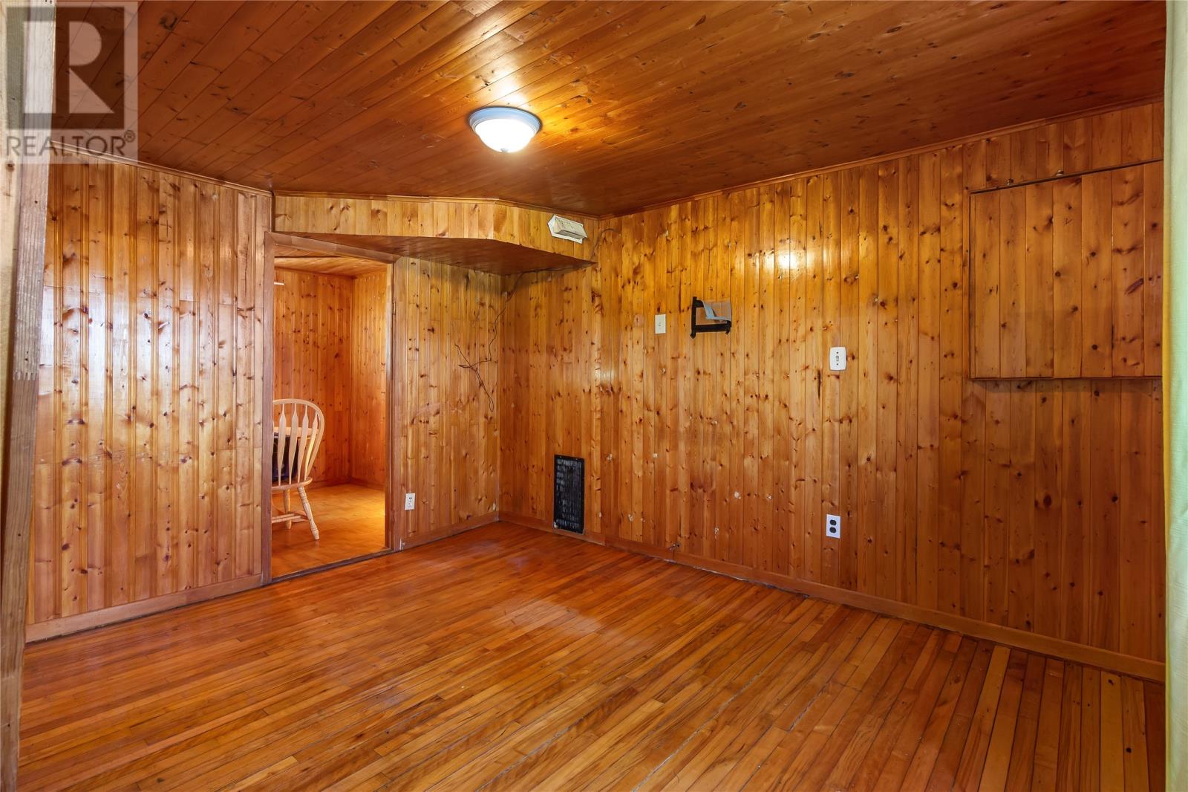
Perched on approximately 0.919 acre in scenic Tors Cove, this 3-bedroom, 1-bath property offers incredible potential with sweeping ocean views and a peaceful setting surrounded by nature. Whether you’re looking for a renovation project, coastal getaway, investment opportunity, or the perfect spot to build your dream home, this property is full of possibilities. The existing home features a traditional layout with plenty of character and space to reimagine. Large windows capture natural light and glimpses of the Atlantic, while the lot provides privacy, room to expand, and endless outdoor potential. Located just a short drive from St. John’s, you’ll enjoy the beauty of coastal living with hiking trails, rugged shoreline, and the charm of the Southern Shore right at your doorstep. A rare opportunity to own a piece of Newfoundland’s coastline with ocean views, mature surroundings, and unlimited potential. Being sold as is, where is. (id:31684)
| 18 hours ago | Listing updated with changes from the MLS® | |
| 18 hours ago | Listing first seen on site |



The trademarks MLS®, Multiple Listing Service® and the associated logos are owned by The Canadian Real Estate Association (CREA) and identify the quality of services provided by real estate professionals who are members of CREA. Used under license.
The trademarks REALTOR®, REALTORS®, and the REALTOR® logo are controlled by The Canadian Real Estate Association (CREA) and identify real estate professionals who are members of CREA. These trademarks are owned or controlled by The Canadian Real Estate Association (CREA) and identify real estate professionals who are members of CREA (REALTOR®) and/or the quality of services they provide (MLS®).
This REALTOR.ca listing content is owned and licensed by REALTOR® members of The Canadian Real Estate Association.